


SAOTA: Dilido House, Miami
The setting for this Miami house is on a pie shaped lot on the southern tip of Dilido Island with superb views of the islands, downtown and South Beach.


 The SAOTA-designed house spills out onto the longer, waterfront elevation and draws on the jet-set lifestyle of Biscayne Bay, to evoke the experience of being on the deck of a super yacht.


 Multiple events unfold on this versatile terrace whose defining characteristic – the harmonious merging of internal and external living spaces – is a theme carried throughout the house.


Entrance from the street, via the Venetian Causeway, is more restrained; lush planting skirts a generous in-out driveway, and a series of wall planes and volumes, held together by a curved screen of etched glass, signal a grand, double-volume entrance hall. Once inside, the splayed nature of the site becomes apparent as masses of programme pull apart to form a dramatic canyon whose volume frames the view out into the bay.


 This central void is animated with deliberately sculptural elements and artworks – including a bold spiral staircase, and a series of bronze screens which hang from the ceiling to create a double height dining room, and separate kitchen and family space from the more formal entertainment areas to the East.


 All the principle living spaces- from the more intimate areas housing a kitchen, butler kitchen and a large family den, to the more open and expansive Great Room and Study- live out onto a semi covered collection of external living rooms verged by the curved arc of the bay-side.


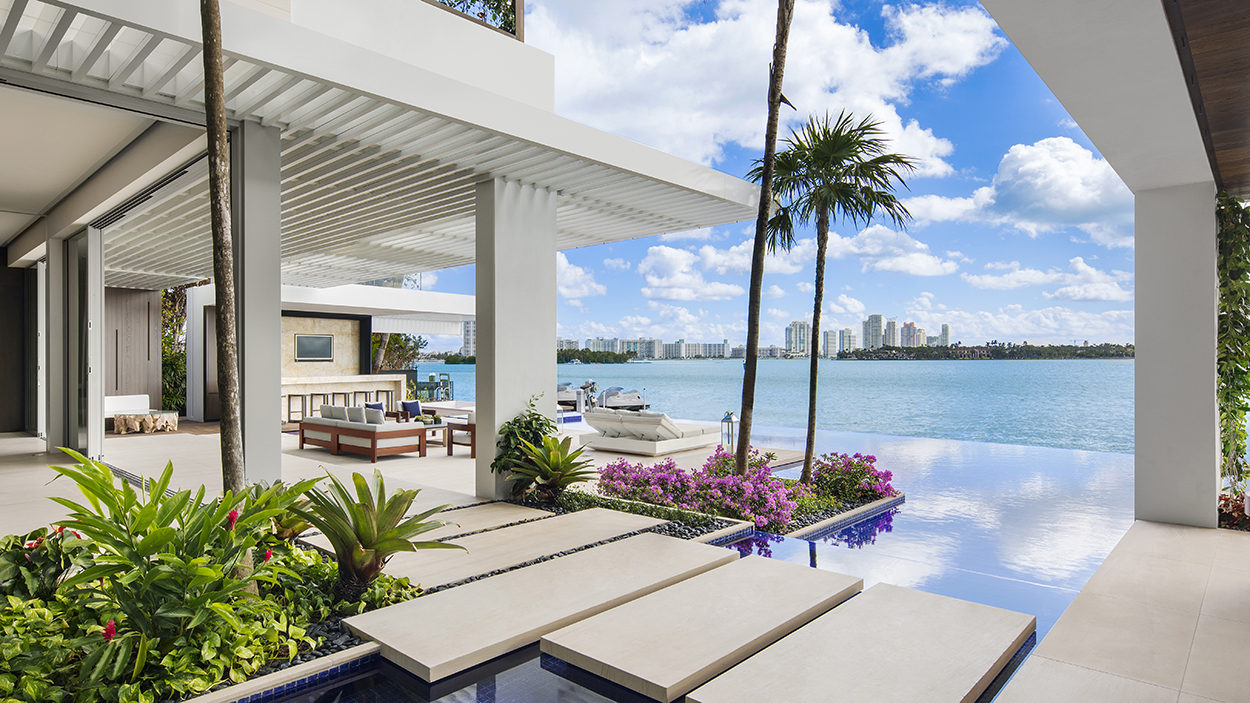
Reflecting the lush setting of sea and islands, water, which meanders throughout the house from a pond at the entrance and via a calm refection pool around the study, unifies this lido-like outdoor space, whilst creating smaller islands of space and linking the inside to the pool and the sea.
The covered external living areas flow onto a spacious deck with a resort-like choice of covered lounging areas, deckchairs for sunbathing, shallow-water “martini” seating, a fully functional bar area and even a pop-up outdoor table on the water edge for the ultimate on-water dining experience. With two mooring docks the flow between land and sea is seamless and fluid, while meeting all flood line requirements.
Architect of Record: @kobikarp
Interior Designer: @lmidinc
Landscaping: Raymond Jungles @studiojungles
Owners Representative: Prime Group Management (PGM)
Lighting Consultant: @luxpopuli_lightingdesign
Contractor: @brodsoninc
AV Consultant: Xssentials
Photo: @adamletchfoto


 For more visit SAOTA.




You might also like...
-
The Design Choices That Can Make or Break a Home Sale

Selling a home involves more than setting the right asking price. Before buyers even consider the number of bedrooms or the size of the backyard, ...
-
Organic Luxury Kitchen Design: Travertine, Sintered Stone & Sustainable Materiality

Designing a home from the ground up often reveals less about trends and more about instinct – the quiet decisions that gradually shape how ...
-
Giava Interiors Designer Guide: 5 Pitfalls to Avoid When Buying Luxury Furniture

Luxury furniture is intended to be a lasting investment — a marriage of beauty, craftsmanship and longevity. Yet even the most discerning buyers can make ...
-
Epiphany Creations: Cosy Winter-Ready Living Spaces for Timeless Homes

As the cooler months settle in, homes naturally become the spaces most people retreat to—places where comfort, warmth, and connection take priority. Epiphany Creations believes ...


Visit SA Decor & Design on social media


