


Irregular-Plan Kitchens: Smart Design Ideas for Awkward Spaces | EuroCasa Italia


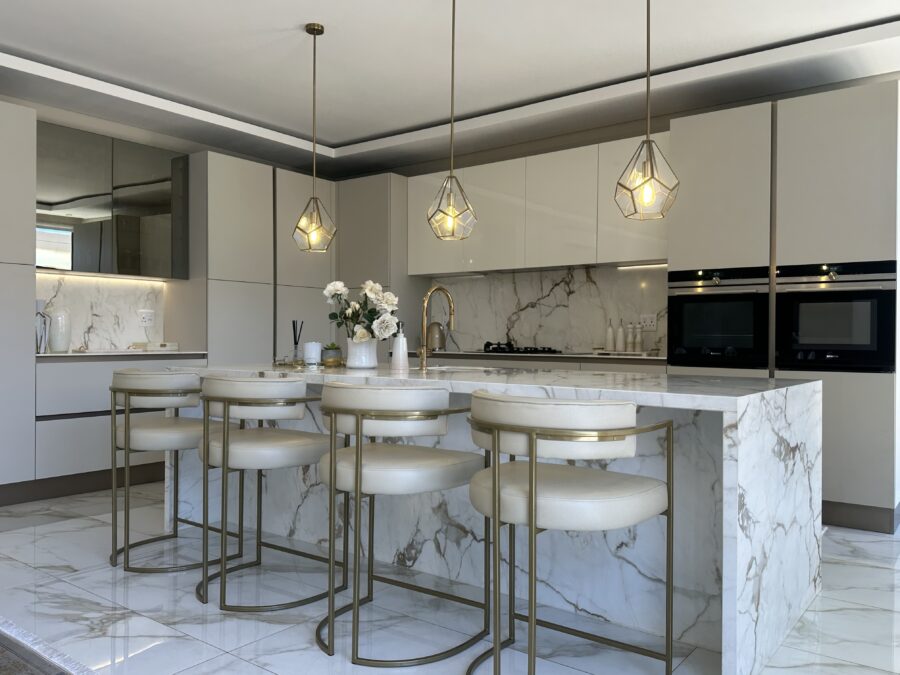
Today’s homes need to do more, and your kitchen is often at the centre of it all. At EuroCasa Italia, we see unusual layouts not as problems, but as opportunities to create something truly tailored to the way you live. Angled walls, tricky corners, and unexpected spaces can become hardworking features that look as good as they function.
Every great design starts with understanding the space. Natural light, ceiling height, and flow all shape how a kitchen should work. There’s always that awkward corner which could become smart storage, or a sloped wall that can be perfect for custom cabinetry or a built-in workspace. Often, the best solution is a mix of straight runs and adapted elements that allow cooking, cleaning, and storage areas to flow naturally. This is especially important in homes where the kitchen doubles as a social or work zone.


Flexibility is key in multi-functional living. Modular systems allow for clever combinations where areas like hidden prep spaces, integrated appliances, or cabinetry serve more than one purpose. Consistent finishes of soft mattes, warm woods, or glass help tie everything together, keeping the space calm and interconnected even when it’s doing a lot.
Lighting also does more than just brighten a room, as it helps define how the space is used. Layered lighting can separate zones, highlight key areas, and soften any irregularities. Under-cabinet LEDs for task work, pendants for gathering spaces, and spotlights for detail all work together to create balance.


A few tips to keep in mind:
• Design for flexibility: Consider features that can shift function, such as an island that works for prep, dining, and even working.
• Maximise hidden storage: Use customised cabinetry to make use of every inch, especially in awkward areas.
• Create zones but keep it visually simple: Even in one room, you can define areas for cooking, relaxing, or working through layout and lighting, but remember that clean lines and consistent finishes help prevent a busy space from feeling cluttered.
• Think vertically: When floor space is tight, taller cabinetry or shelving can add both storage and impact.


At EuroCasa Italia, irregular layouts are not challenges but opportunities, as a well-designed kitchen should adapt to your lifestyle. With the right approach, even the most unconventional space can become a cohesive, stylish hub for everyday living.
Contact one of our design consultants at +27 11 684 2221 or at info@eurocasa.co.za, or find out more at www.eurocasa.co.za
Check out EuroCasa Italia’s Social Media for more:


You might also like...
-
Melonwoods Explores The Future of Furniture at IFEX Jakarta

Inspired by Craftsmanship and Sustainability When the team from Melonwoods travelled to Indonesia International Furniture Expo in Jakarta, they stepped into one of Southeast Asia’s ...
-
Bespoke Furniture Crafted for Your Space | The Live Edge

In a world driven by convenience and mass production, bespoke design offers something far more meaningful, a sense of connection. With The Live Edge, each ...
-
Crafting the Future of the Kitchen

At this year’s Milan Design Week 2026, Italian kitchen maker Valcucine unveiled a quietly radical proposition: the future of domestic design may not lie in ...
-
Bespoke Kitchens, Wardrobes & Storage Solutions in Cape Town Hoop

Design-led yet grounded in everyday living, Cape Town-based interior design studio, Hoop, approaches the kitchen as more than a place to cook – it’s where ...


Visit SA Decor & Design on social media


